Showing posts with label High-Tech Architecture. Show all posts

Wednesday, August 1, 2012

OOM-CCTV headquarters


completion due: 2012
competition: 2002
client: china central television (CCTV)

site:
20 hectares in new central business district
program: CCTV total 473.000m2: administration 64.200 m2, multi-purpose 54.900m2, news production 65.800m2, broadcasting 31.800m2,
program production 105.400m2, staff facilities 30.000m2, parking 61.500m2. service building 15.000m2
budget: 5 billion RMB (850 million EUR)
tower 1: height: 234m, 54 floors. footprint: 40x60m,2,400m2
tower 2: height: 210m, 44 floors. footprint: 40x52m, 2,000m2
overhang bottom: 162m, 14 floors
overhang cantilever: 75m to the west, 67m to the south
base height: 45m, 9 floors, footprint 160x160m
basement: 18m, 4 floors

partners in charge: design rem koolhaas and ole scheeren (until 2010), david gianotten, in collaboration with partners shohei shigematsu,
ellen van loon and victor van der chijs.
project manager: yao dongmei
project architects: anu leinonen, charles berman, adrianne fisher
team:
chris van duijn, hiromasa shirai, steven smith, gabriela bojalil, joao bravo da costa, catarina canas, holly chacon,  dan cheong,

Friday, December 9, 2011

Wuxi Xidong Park Bridge design by L&A Design Group

L&A Design Group has developed an exciting contemporary bridge design as an architectural highlight of Wuxi Xidong Park, located in Jiangsu province, China. The bridge is planned to be the main connection between the north and south foreshores of the parks lake and allows visitors access to a small island destination that commands views over the water as well as café facilities and pocket gardens. More images and architects’ description after the break.

Courtesy of L&A Design Group
The important position, jutting out over the central water body, encouraged a dynamic design response. The design team has envisioned a signature iconic structure that is attractive, has a flowing modern form expressing the importance of Wuxi’s relationship with water and is functional in its connections to the island, foreshores and allowing boats to pass underneath its elevation.

Courtesy of L&A Design Group
Designed as a whole volume, the bridge presents unique curves and a platform that widens as the bridge crosses the island. The platform creates a focus for the bridge maximizing views out across the lake under a shaded canopy, integrates ramp access to the island and forms an intimate space for the cafe underneath.

Courtesy of L&A Design Group
To reduce the long linear scale of the bridge an “S” shape plan was created to provide closer vistas for people accessing the park from both sides of the lake. It is a bridge with a ‘twist’. As the bridge reaches its island destination the shape stimulates a dramatic interaction between architecture, landscape and water. Construction will utilize lightweight steel structures, light colored outer panel skins for a sleek look that can be elegantly lit up at night and polished timber detailing to tactile surfaces such as seating and railing.
Architects: L&A Design Group
Location: Wuxi, China
Project Team: Sean Shi, Kevin Wang, Liang Meng, Ning Ye
Client: Wuxi High-speed Railway Commercial Zone Committee
Project Year: 2011

Tuesday, October 18, 2011

Lady Gaga and High-Tech Architecture

 BOFFO Installation Spans the Gap

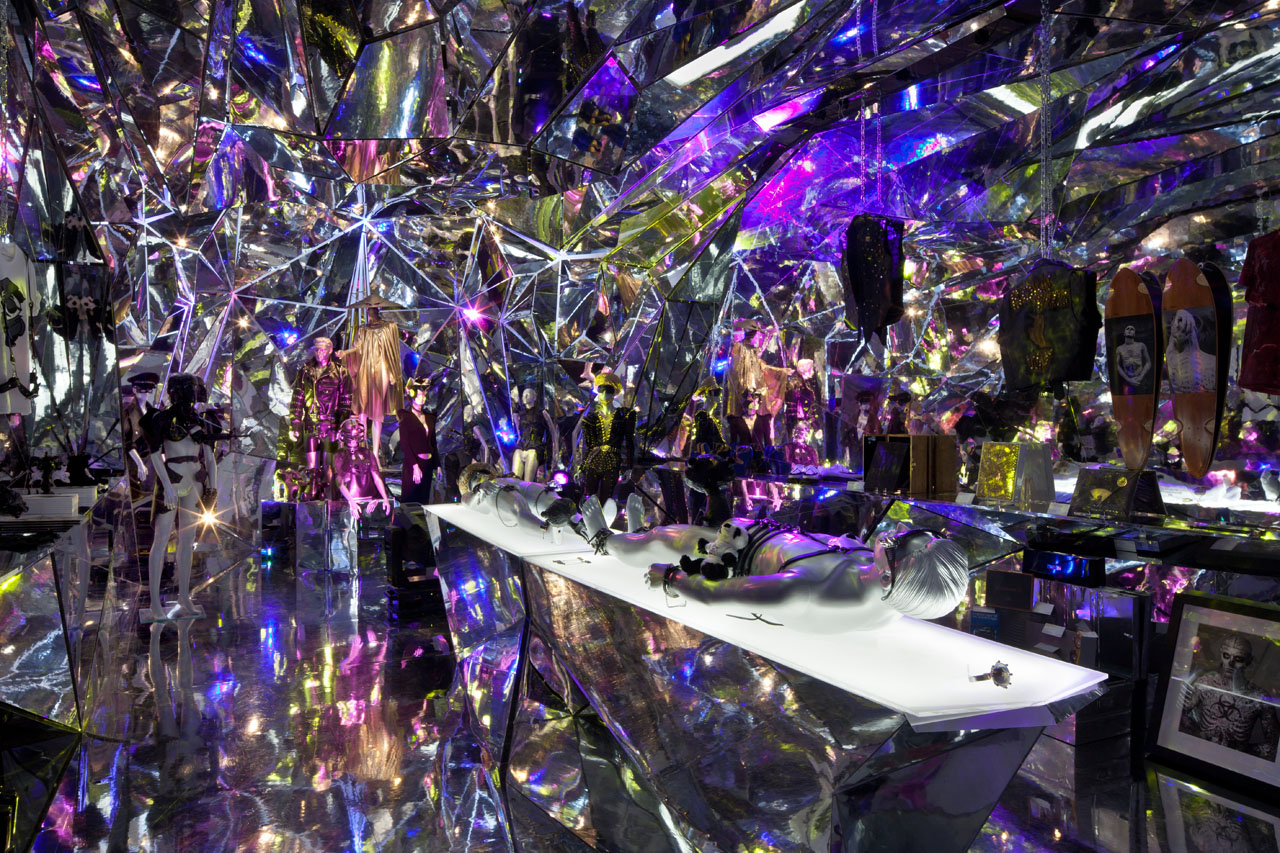
From Lady Gaga to High-Tech Architecture, a BOFFO Installation Spans the Gap Image courtesy of Evan Joseph
Gage/Clemenceau Architects, whose work often combines architecture with emerging technologies, designed a temporary installation for BOFFO, a non-profit organization whose stated mission is to “foster collaborations between artists, designers, communities, theorists, and the media in the exploration of contemporary subject matter that inform and educate the public, through innovative, participatory programming.”

The installation showcased the work of Nicola Formichetti, who has acted as Fashion Director for Lady Gaga, Creative Director for Mugler, and fashion stylist to Uniqlo, MAC, and V Magazine. According to a press release, Formichetti displayed his most recent work as well some of his previous work, including several of his original ensembles designed for, and worn by, Lady Gaga. The BOFFO installation was timed to run concurrently with New York City’s 2011 Fashion Week in September and was open to the general public.

BOFFO Building Fashion Nicola Formichetti + Gage/Clemeneceau Architects

When first conceptualizing the project, Gage says, his mind went to history, as it often does, considering that he also holds a degree in art history.
"Generally my mind goes to history when presented with new problems, just to consider previous solutions, and then determine what has been done, what hasn’t, and what we are capable of doing today. When I starting thinking about this project, as it had to do with showing clothing, my mind immediately went to the portrait by Jan Van Eyck called "The Arnolfini Wedding." This painting was the world’s first ‘complete portrait,’ in that the painting itself contained a convex mirror in the background that allows the viewer to see the front and the back of the couple being presented. So from one viewpoint, using architecture, and reflection, you are able to see fashion in a full 360 degree way. Our design took this idea to its logical extreme, pushing the idea of reflection to where there are literally millions of ways to see the clothing in the space – millions of reflections. Jan Van Eyck would be proud, I think."
BOFFO Building Fashion Nicola Formichetti + Gage/Clemeneceau Architects