Thursday, October 20, 2011

Villa Ronde - Japan


'Villa Ronde' by tokyo- and paris-based design practice henri gyeundan arch. and ass: ciel rouge creation  is a circular residence with a private museum on a rocky coast by the sea in japan. Directly engaging with the natural elements of the site, the design features a porous facade that allows the interior to experience the wind and natural light as well as provide panoramic views of the surrounding landscape.


Partially plugged into the topography of the land, the circular form was driven by the presence of a dominant northern wind, resulting in an angle-less structure that will provide the least amount  of resistance on the site. The underground portion of the residence benefits from thermal exchange, facilitating passive operations in providing an ideal microclimate within. Cross ventilation is achieved through an inner garden that serves as a convection system in attracting fresh air.  A 40cm thick roof garden, which hosts 500 m2 of solar panels, serves as natural insulation in addition to blurring the physical boundary between architecture and landscape.


Circumscribing a central courtyard, the interior programs are arranged as a 'wandering place' with rooms connected freely in a fluid manner. small and large apertures that puncture the facade provide views of the water, rendering the house as a 'panoramic tower' reminiscent of old fortresses by the sea. As a result, every room holds an intimate relationship with the site, utilizing the landscape as a constant backdrop to the atmosphere of the interior. 


site plan


floor plan / level 0


floor plan / level +1


floor plan / level +2


floor plan / roof level


Tuesday, October 18, 2011

Lady Gaga and High-Tech Architecture

 BOFFO Installation Spans the Gap

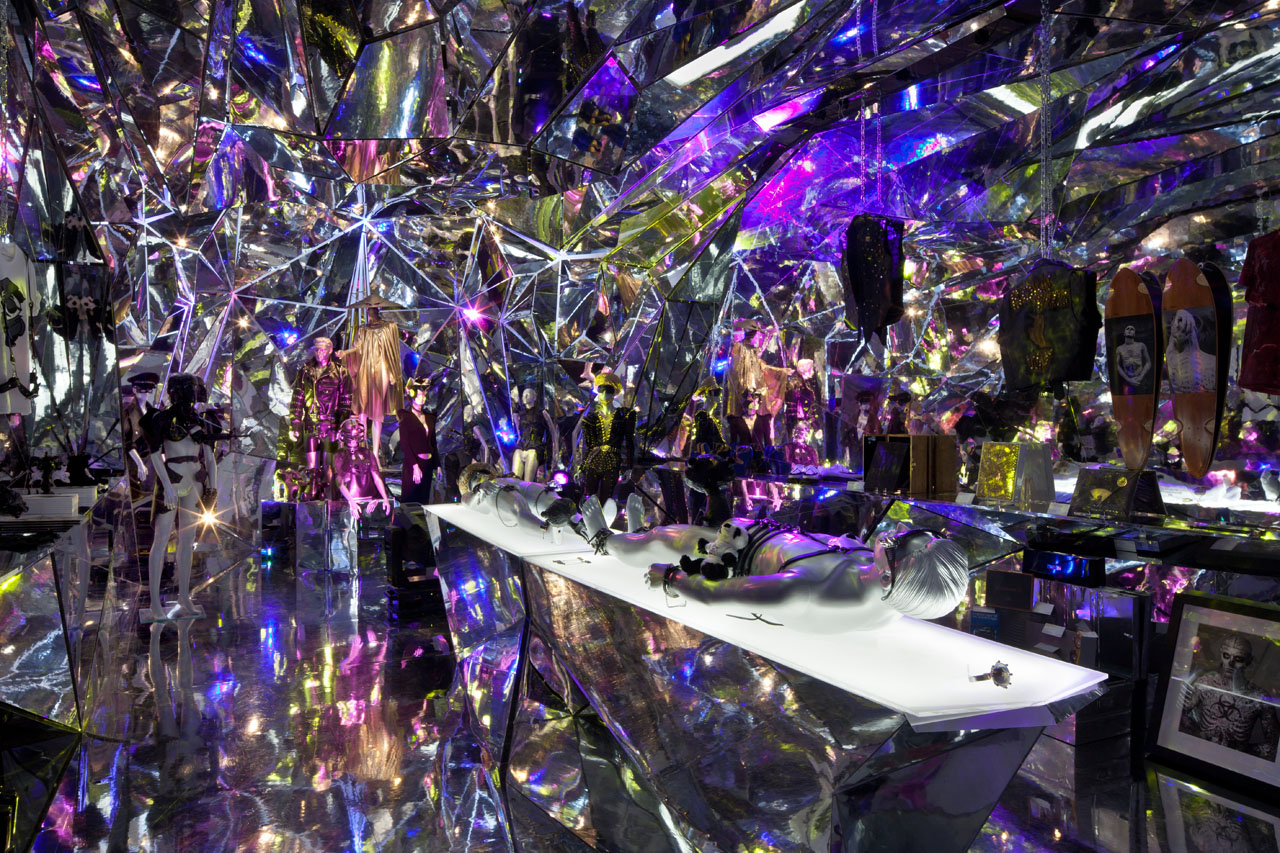
From Lady Gaga to High-Tech Architecture, a BOFFO Installation Spans the Gap Image courtesy of Evan Joseph
Gage/Clemenceau Architects, whose work often combines architecture with emerging technologies, designed a temporary installation for BOFFO, a non-profit organization whose stated mission is to “foster collaborations between artists, designers, communities, theorists, and the media in the exploration of contemporary subject matter that inform and educate the public, through innovative, participatory programming.”

The installation showcased the work of Nicola Formichetti, who has acted as Fashion Director for Lady Gaga, Creative Director for Mugler, and fashion stylist to Uniqlo, MAC, and V Magazine. According to a press release, Formichetti displayed his most recent work as well some of his previous work, including several of his original ensembles designed for, and worn by, Lady Gaga. The BOFFO installation was timed to run concurrently with New York City’s 2011 Fashion Week in September and was open to the general public.

BOFFO Building Fashion Nicola Formichetti + Gage/Clemeneceau Architects

When first conceptualizing the project, Gage says, his mind went to history, as it often does, considering that he also holds a degree in art history.
"Generally my mind goes to history when presented with new problems, just to consider previous solutions, and then determine what has been done, what hasn’t, and what we are capable of doing today. When I starting thinking about this project, as it had to do with showing clothing, my mind immediately went to the portrait by Jan Van Eyck called "The Arnolfini Wedding." This painting was the world’s first ‘complete portrait,’ in that the painting itself contained a convex mirror in the background that allows the viewer to see the front and the back of the couple being presented. So from one viewpoint, using architecture, and reflection, you are able to see fashion in a full 360 degree way. Our design took this idea to its logical extreme, pushing the idea of reflection to where there are literally millions of ways to see the clothing in the space – millions of reflections. Jan Van Eyck would be proud, I think."
BOFFO Building Fashion Nicola Formichetti + Gage/Clemeneceau Architects

My favorite House by Ando-Studio Architects

Modern Penthouse by Ando-Studio Architects

This charming penthouse has been designed by Israeli Architect – Ando-Studio architects and is located on a great landscape in Tel Aviv, just in the middle of the nature with some beautiful ocean views. The architects have revealed a great connection between the contemporary architecture and its great landscape.
The entire interior design of this house is based on a simple color palette, which is composed of three colors such as brown, white and beige, all of them combined creates a powerful and modern design, pleasing to the eyes. In order to provide some magnificent views and to create an exterior relationship, there were used floor to ceiling windows and glass paneled doors. The Tel Aviv penthouse tries to create a small paradise where you can relax and enjoy the luxury and comfort of an amazing retreat.
All the rooms exudes elegance, using a modern combination of black and white furniture, with some great rugs and amazing interior design elements. The house provides a great terrace with a beautiful scenery and features outdoor furniture in the same color as the ocean, a great place where you can escape from the stress of the city and relax and feel the breeze of the ocean.


Sunday, October 16, 2011

IMA Institut du Monde Arabe (Paris, France)

Islamic NEW Architecture 

Arab World Institute in Paris, France  by Pritzker Prize-Winning Architect Jean Nouvel

Built between 1981 and 1987, the Institut du Monde Arabe (IMA), or the Arab World Institute, is a museum for Arabian art. Symbols from from Arabian culture combine with high-tech glass and steel.

The Arab World Institute has two faces. On the north side, facing the river, the building is sheathed in glass which is etched with a white ceramic image of the adjacent skyline. On the south side, the wall is covered with what seems to be moucharabieh, the kind of latticed screens found on patios and balconies in Arab countries. The screens are actually grids of automated lenses used to control light. 


Interview - Cetsaie 2011 - Patricia Urquiola

Patricia Urquiola


Born in Spain in 1961, Patricia Urquiola graduated in Milan under Italian design legend Achille Castiglioni, who turned her focus from architecture to product design. She gained ten years of experience from the best in the sector before opening her own design office, which now employs more than 20 people – and has become a new star in the global design firmament.

Patricia Urquiola does not commit to a specific style.

Instead, she aims to evoke people's emotions and trigger associations by combining styles, shapes and references, re-interpreting them and giving them a new lease of life. It is no wonder that what matters to her is people's desire to spontaneously touch her designs.

Award for Best Structural Design 2011

The Crystal Awarded with Emirates Glass LEAF Award for Best Structural Design 2011

 
Winner of an Emirates Glass LEAF Award in the category ‘Best Structural Design of the Year’ 2011: The Crystal, Copenhagen by schmidt hammer lassen architects (Photo courtesy of schmidt hammer lassen architects)
 
The Crystal, the new extension to the financial institution Nykredit in Copenhagen, Denmark, by schmidt hammer lassen architects, has won an Emirates Glass LEAF Award in the category ‘Best Structural Design of the Year’ 2011. [...] The Crystal is sited northwest of the existing Nykredit Headquarters, called the Glass Cube, on the edge of the new waterfront and the historic Copenhagen.bustler.net

Photo courtesy of schmidt hammer lassen architects


Saturday, October 15, 2011

Al Hamra Tower


Architect Skidmore, Owings & Merrill
Location Kuwait City, Kuwait

Al Hamra Tower is an 80-story, 413-meter skyscraper that will be the tallest building in Kuwait upon completion.
In addition to the 190,000 square meter tower, the project includes a six-story reinforced concrete shopping mall (40,000 square meter) and an 11-story reinforced/pre-cast concrete parking structure (60,000 square meter), all of which are connected by pedestrian bridges at various levels.
Al Hamra Tower is being built on a 22,000 square meter construction site in the East Maqwa district of Kuwait, and is already a prominent landmark in the capital city.